Battle Ground, Washington
Kitchen Remodeling in Battle Ground, WA
A lot of Battle Ground kitchens were built in the 1990s and 2000s, and by now they are telling you their age in the same places: a sink base that has swollen from a slow dishwasher leak, laminate counters that are worn through, and a layout that wants an island it was never built for.
Call (360) 431-9382 or book online for a free estimate.
Start under the sink. Builder-grade cabinets from that era are mostly particleboard, and particleboard swells the first time a dishwasher line or a drain weeps. If the bottom of your sink base is bubbled or soft, there is a good chance the subfloor under it got wet too. That gets opened and checked when the cabinets come out, and fixed before the new ones go in.
An island is the most common ask, and it is more than a box in the middle of the floor. Code wants outlets on an island counter, so circuits get run to it, and if the sink or a cooktop goes in the island, plumbing or power for that runs under the floor too. Then there is room around it. The usual guideline is about 42 inches of walkway, more if two people cook, and some kitchens that look big enough for an island are really a peninsula kitchen once that is measured.
The other common one is opening the kitchen to the family room. Whether that wall carries load gets figured out before demo. If it does, a header and posts take the load and the wall still comes out.
Electrical and plumbing go to licensed trades. The carpentry and the running of the job are mine, and I am on it every day. The kitchen is priced to the cabinets and counters you pick, not an allowance, so the final bill matches the bid.
Save yourself the wait
Send me photos of the kitchen, including the inside of the sink cabinet, and rough dimensions. Tell me if you want an island. I will come back with a layout and a written number.
Kitchen Remodeling We Have Built
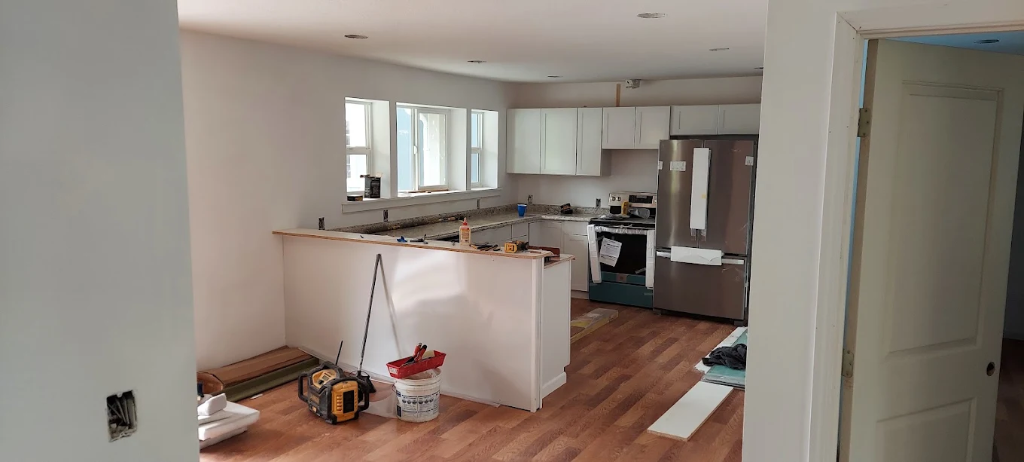 Kitchen remodel in progress in Battle Ground, WA
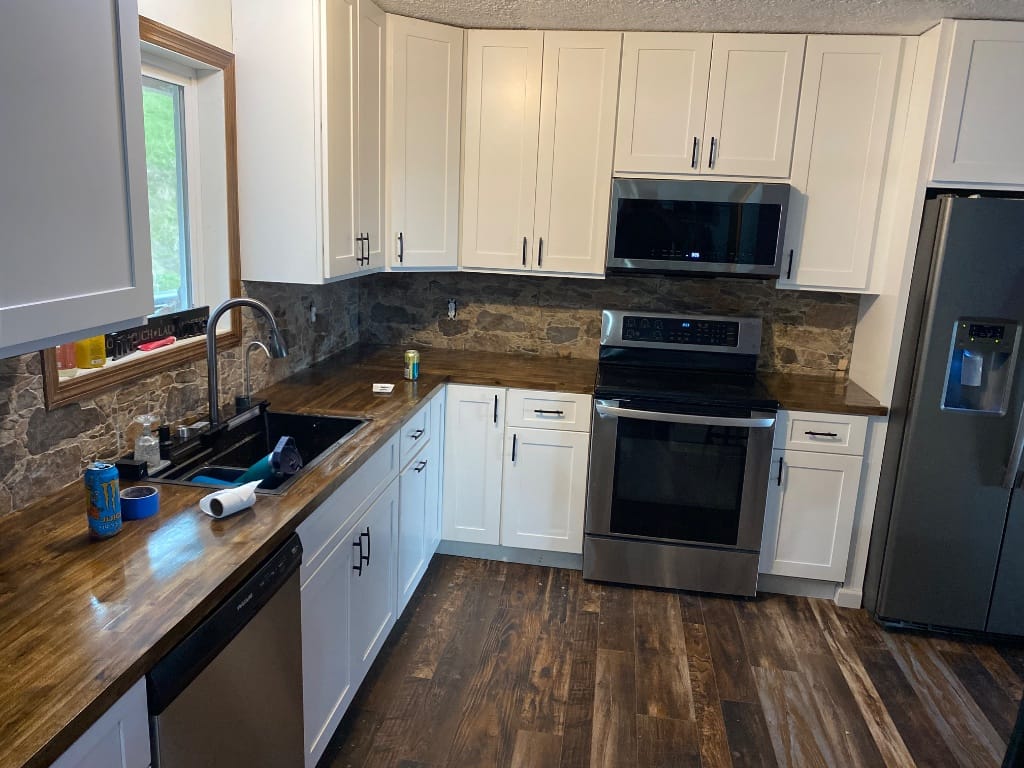 White shaker kitchen with butcher block in Battle Ground, WA
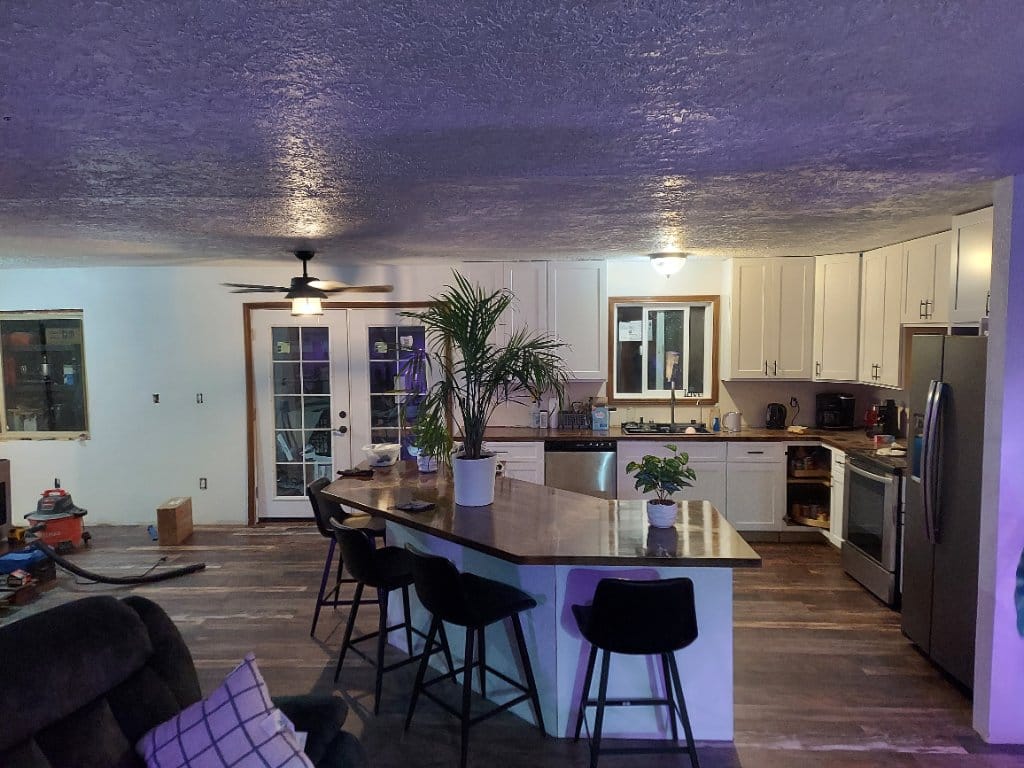 Open kitchen with shaker cabinets and peninsula seating in Battle Ground, WA
See all kitchen and bath photos
Kitchen Remodeling questions in Battle Ground
Is my kitchen big enough for an island?
Measure the walkway you would have on each side. The usual guideline is about 42 inches, more if two people cook. Send me the room dimensions and I will tell you whether an island or a peninsula fits better.
Does an island need its own electrical?
Yes. Code wants outlets on an island counter, so circuits get run to it under the floor. A sink or cooktop in the island adds plumbing or power for that too. A licensed electrician and plumber do that work.
The bottom of my sink cabinet is swollen. Is that a big deal?
It means water got there, usually from the dishwasher or a drain. The cabinet gets replaced in a remodel anyway, but the subfloor under it gets checked and repaired before the new one goes in.
Can you replace laminate counters without new cabinets?
Sometimes, if the boxes are sound and level. If they are swollen or sagging, new counters on old boxes is money spent twice, and I will tell you so.
Do I need a permit for a kitchen remodel in Battle Ground?
Swapping cabinets and counters in the same spots usually does not need a building permit. Moving a wall, adding circuits or moving plumbing does. I pull whatever the City of Battle Ground or Clark County requires, and the electrical and plumbing permits go with the licensed trades doing that work.
Are you a licensed kitchen remodeler in Clark County?
Yes. Washington contractor license JAMESHC764LM, bonded and insured, owner on the job every day.
Kitchen Remodeling in Battle Ground and Clark County
James Hurula Construction is a licensed Washington general contractor (JAMESHC764LM) based in Longview, serving Battle Ground and Clark County on every kind of job on this page. I also work in Longview, Kelso, Castle Rock, Kalama, Woodland, Cathlamet, Vancouver, Ridgefield. Thirty years of field experience, owner on site.
View completed projects | Read customer reviews | Contact us
Ready to start your Battle Ground project?
Call for a free same-day estimate. No pressure, no obligation. (360) 431-9382.